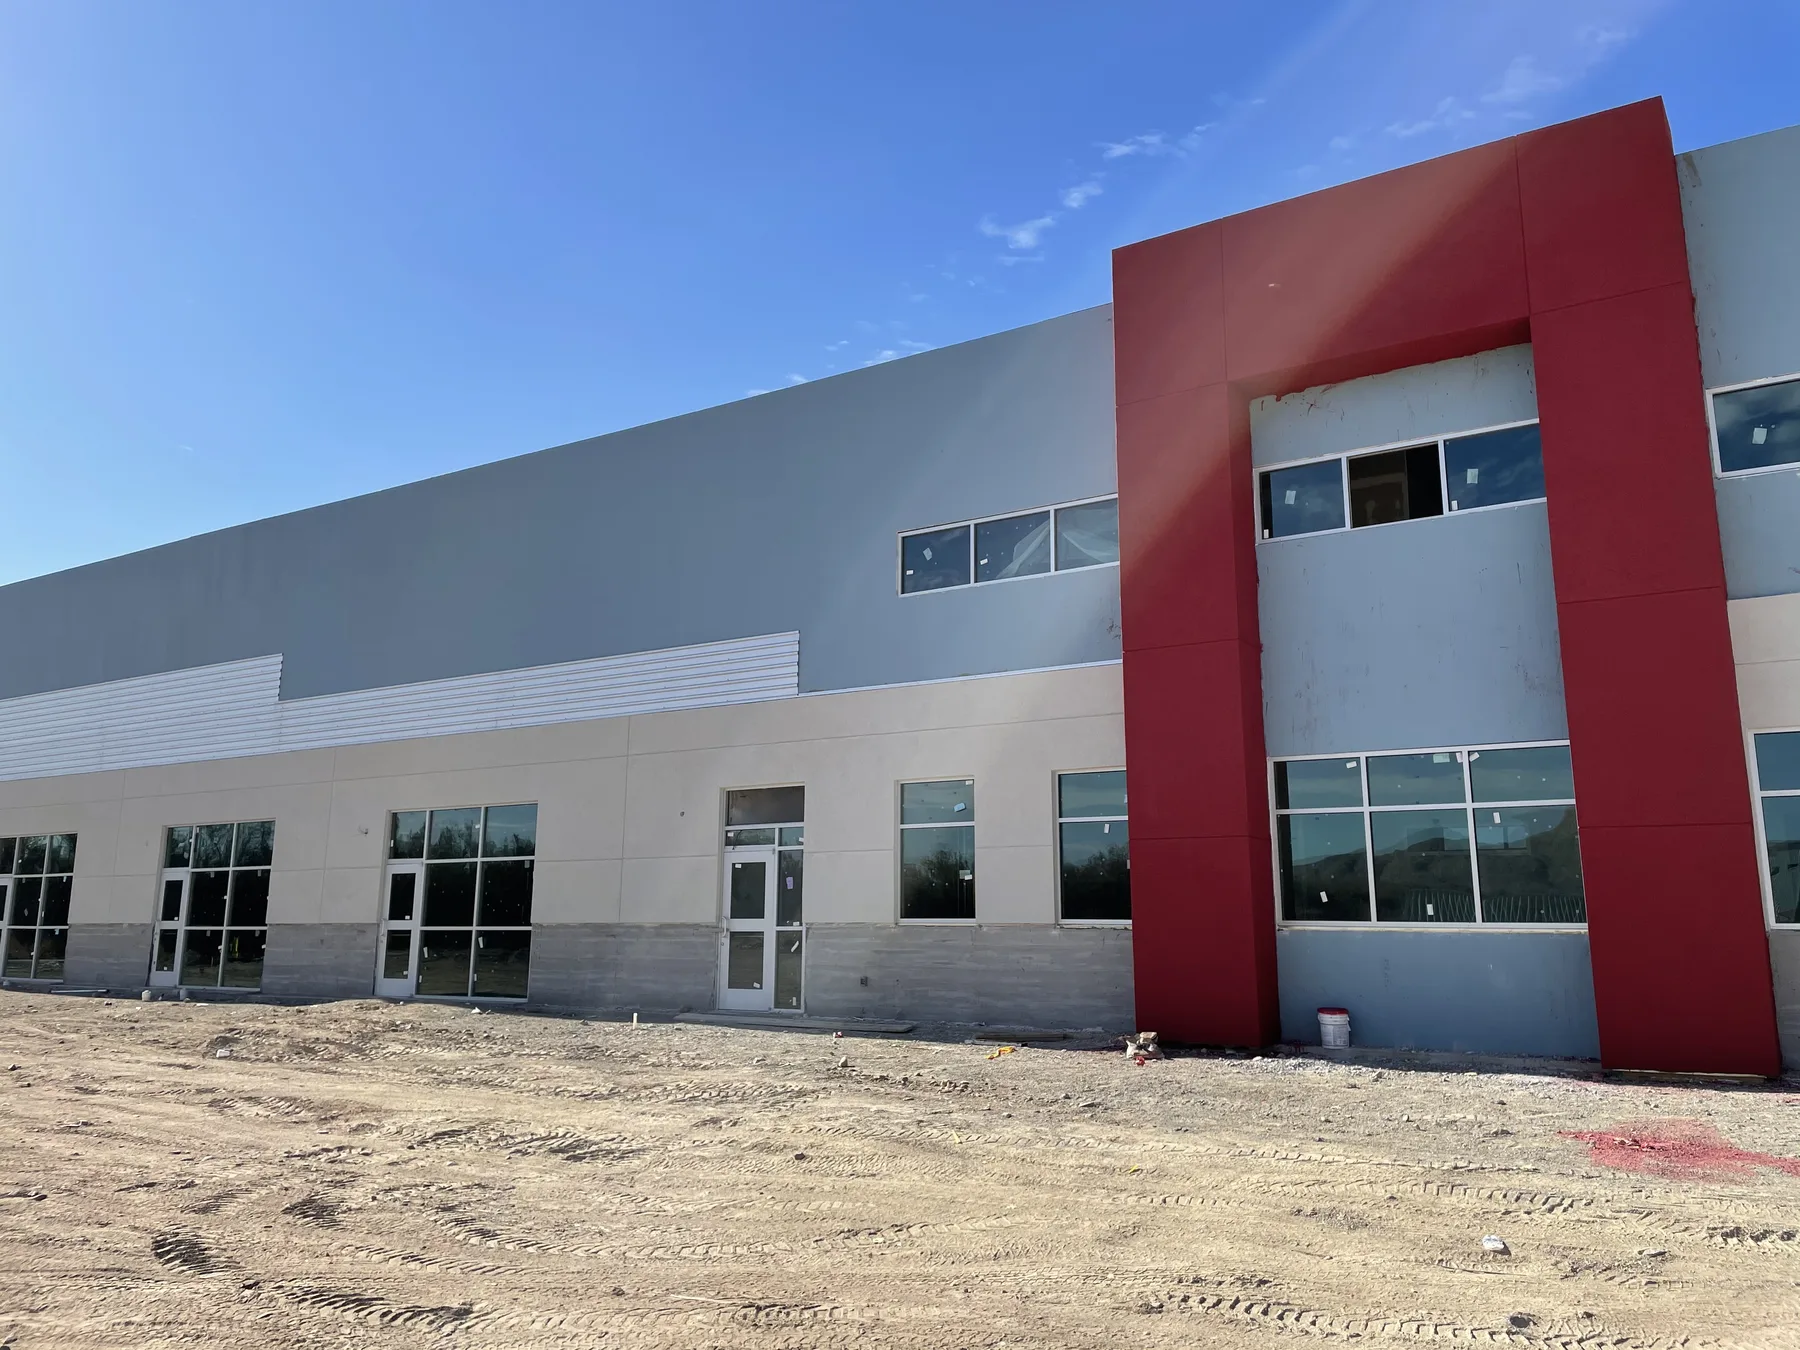
A two-phase, 4-acre design-build mixed-use development: a 12,000 SF multi-use anchor with mezzanine and four rental suites, plus a 10,000 SF warehouse and 10,000 SF retail storefront, from site selection through closeout under one accountable team.
From federal facilities to private projects, Efficio delivers design-build under one accountable party. We sell the process, not the construction, and the building it produces is downstream of that.
Traditional delivery hands a project across architect, engineer, and contractor, and across the seams between them. Efficio removes the seams. The team that designs the project is the team that builds it, on the same contract, under the same name.
Before drawings, before a number, we agree on what the project must accomplish: for the building, the budget, and the people accountable for both.
Architects, engineers, and builders work inside the same delivery method. No design-bid-build seams, no finger-pointing at the punch list.
Schedule, cost, and compliance controls built for GSA work are applied to every Efficio engagement: federal, commercial, or private. The standard does not change with the sector.
From first sketch to final walkthrough you call one number. The project belongs to Efficio, end to end, including after occupancy.
A two-phase, 4-acre design-build mixed-use development: a 12,000 SF multi-use anchor with mezzanine and four rental suites, plus a 10,000 SF warehouse and 10,000 SF retail storefront, from site selection through closeout under one accountable team.
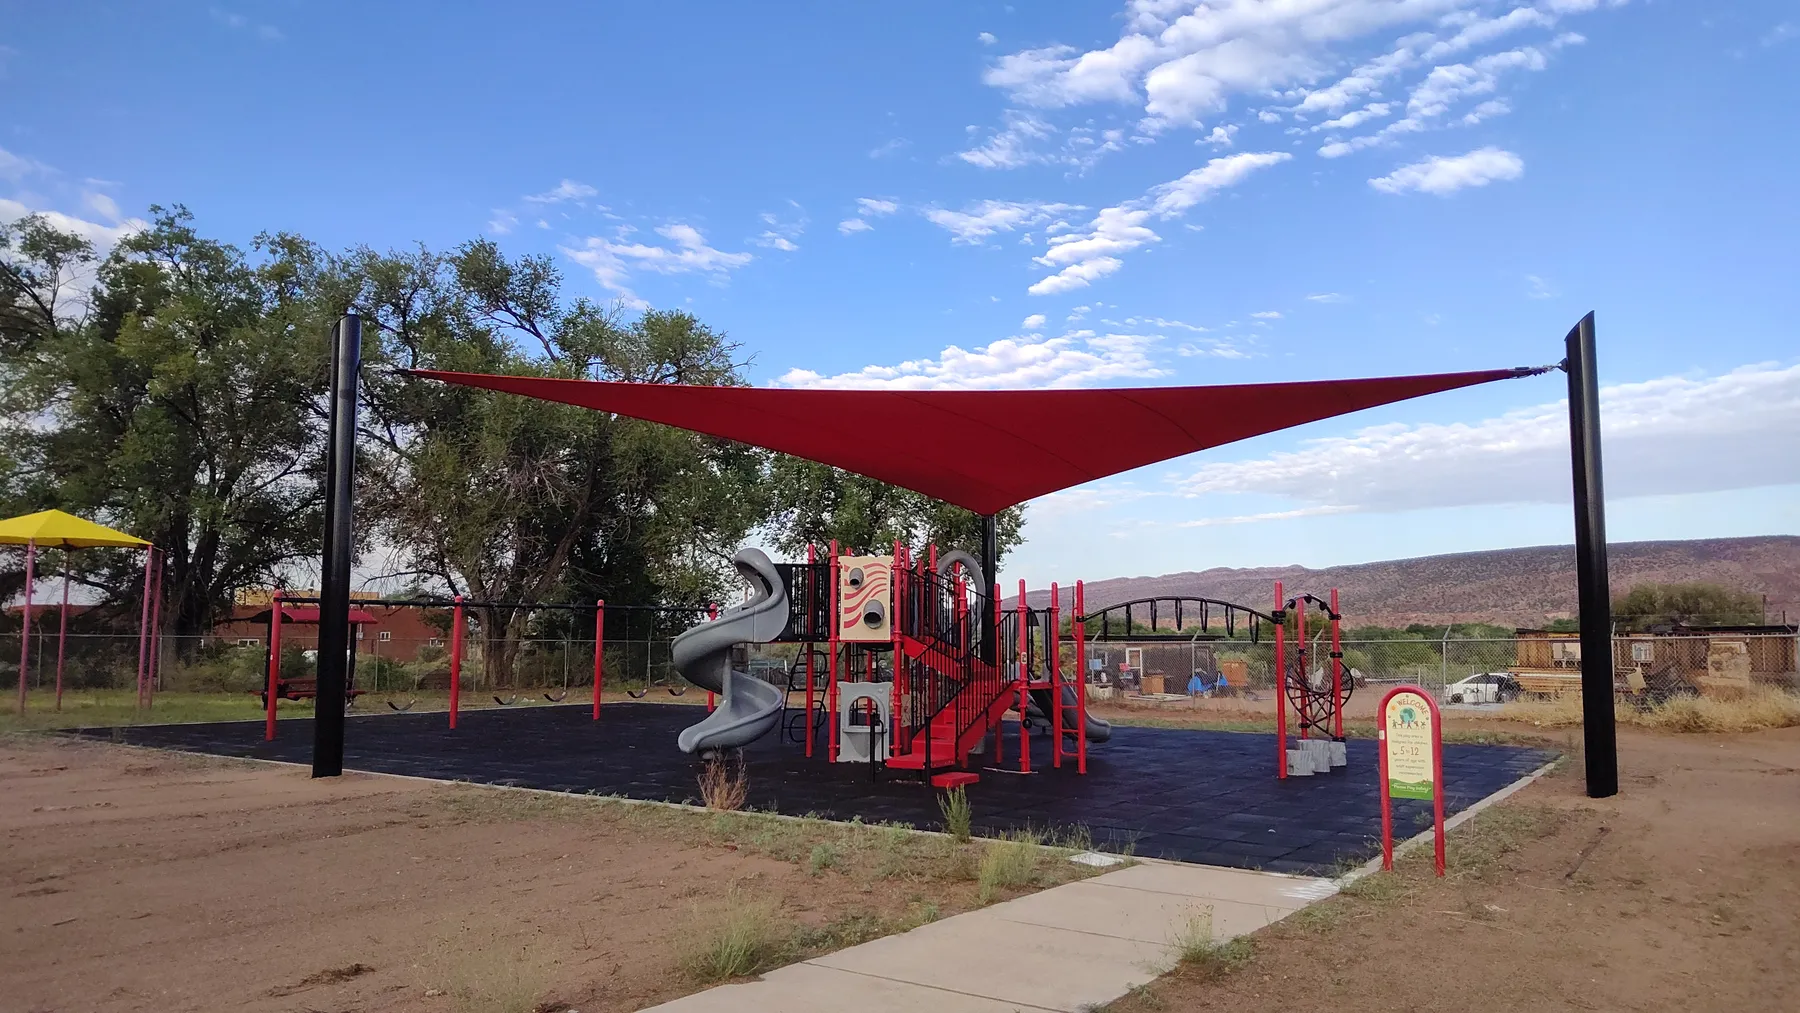
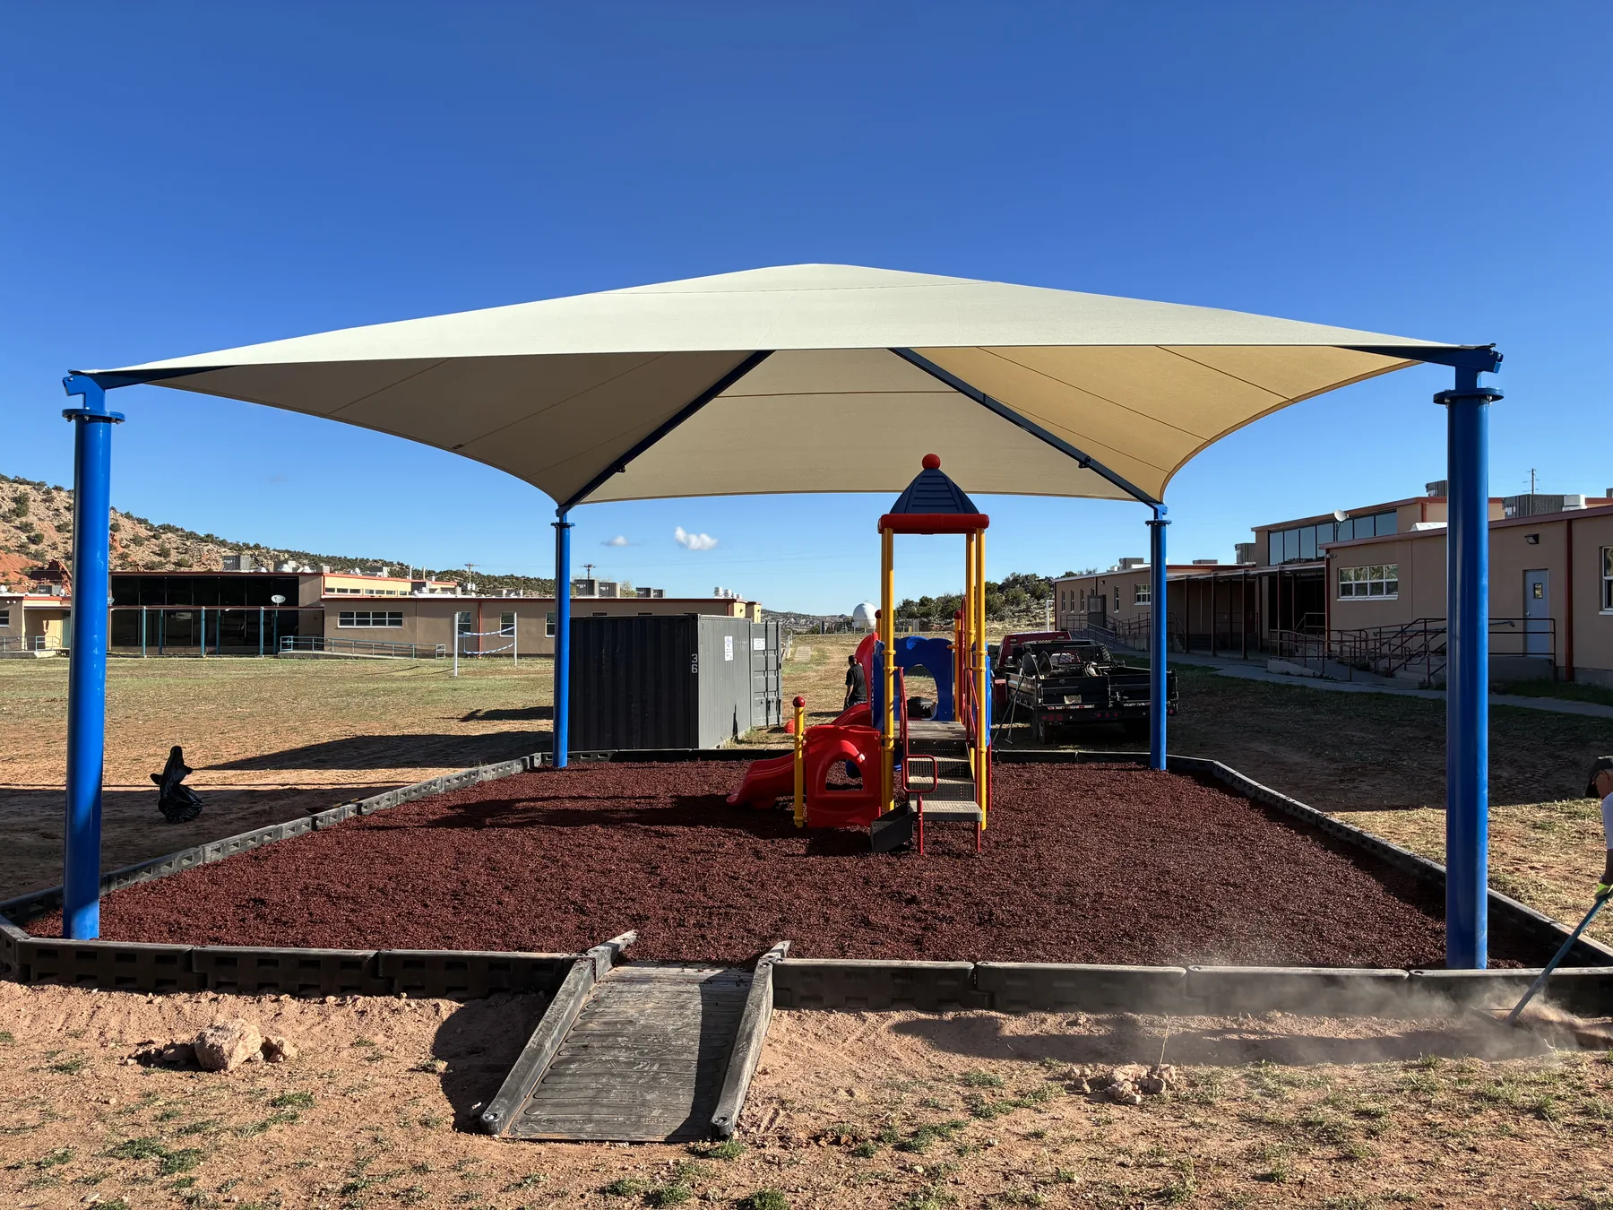
A new playground canopy system and impact-attenuating rubber mulch surfacing for the Tohaali Community School FACE Program.
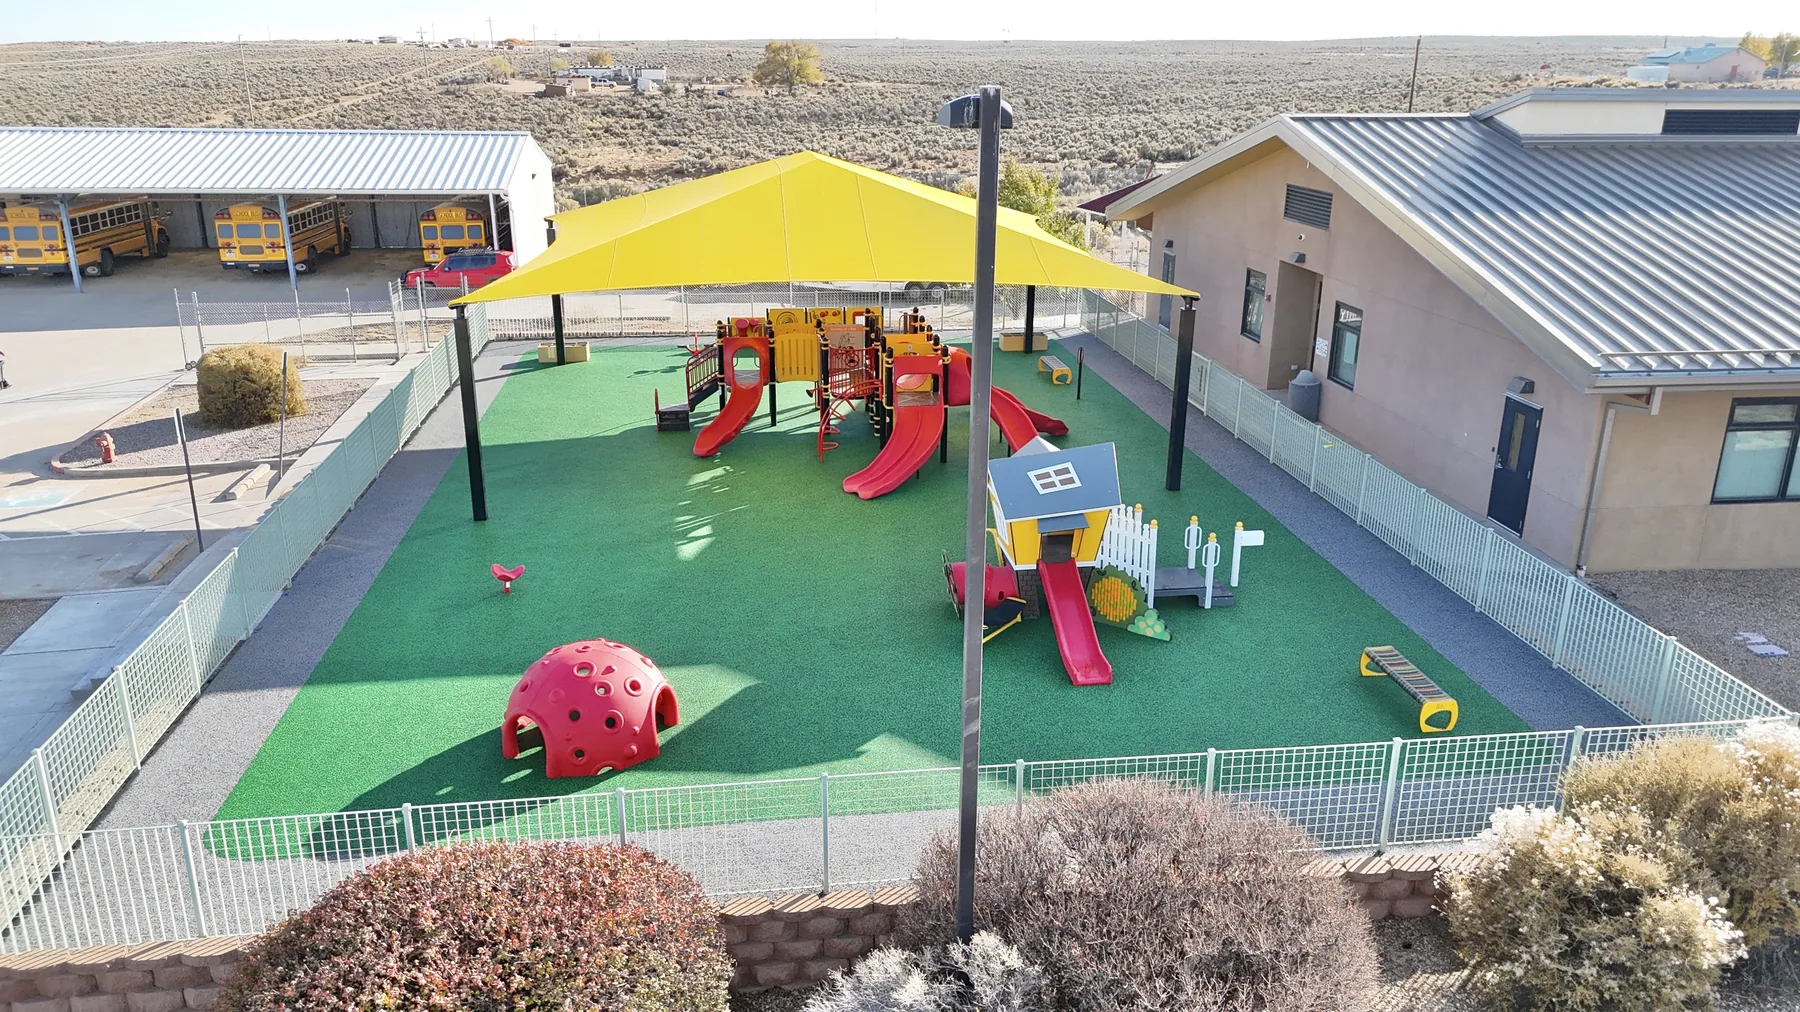
An accessible playground for ages 4–8 with safety surfacing, bike paths, seating, and shaded gathering spaces.
A vibrant playground and red shade structure for kindergarten and 1st-grade students, with custom elements inspired by the Jemez Pueblo community.
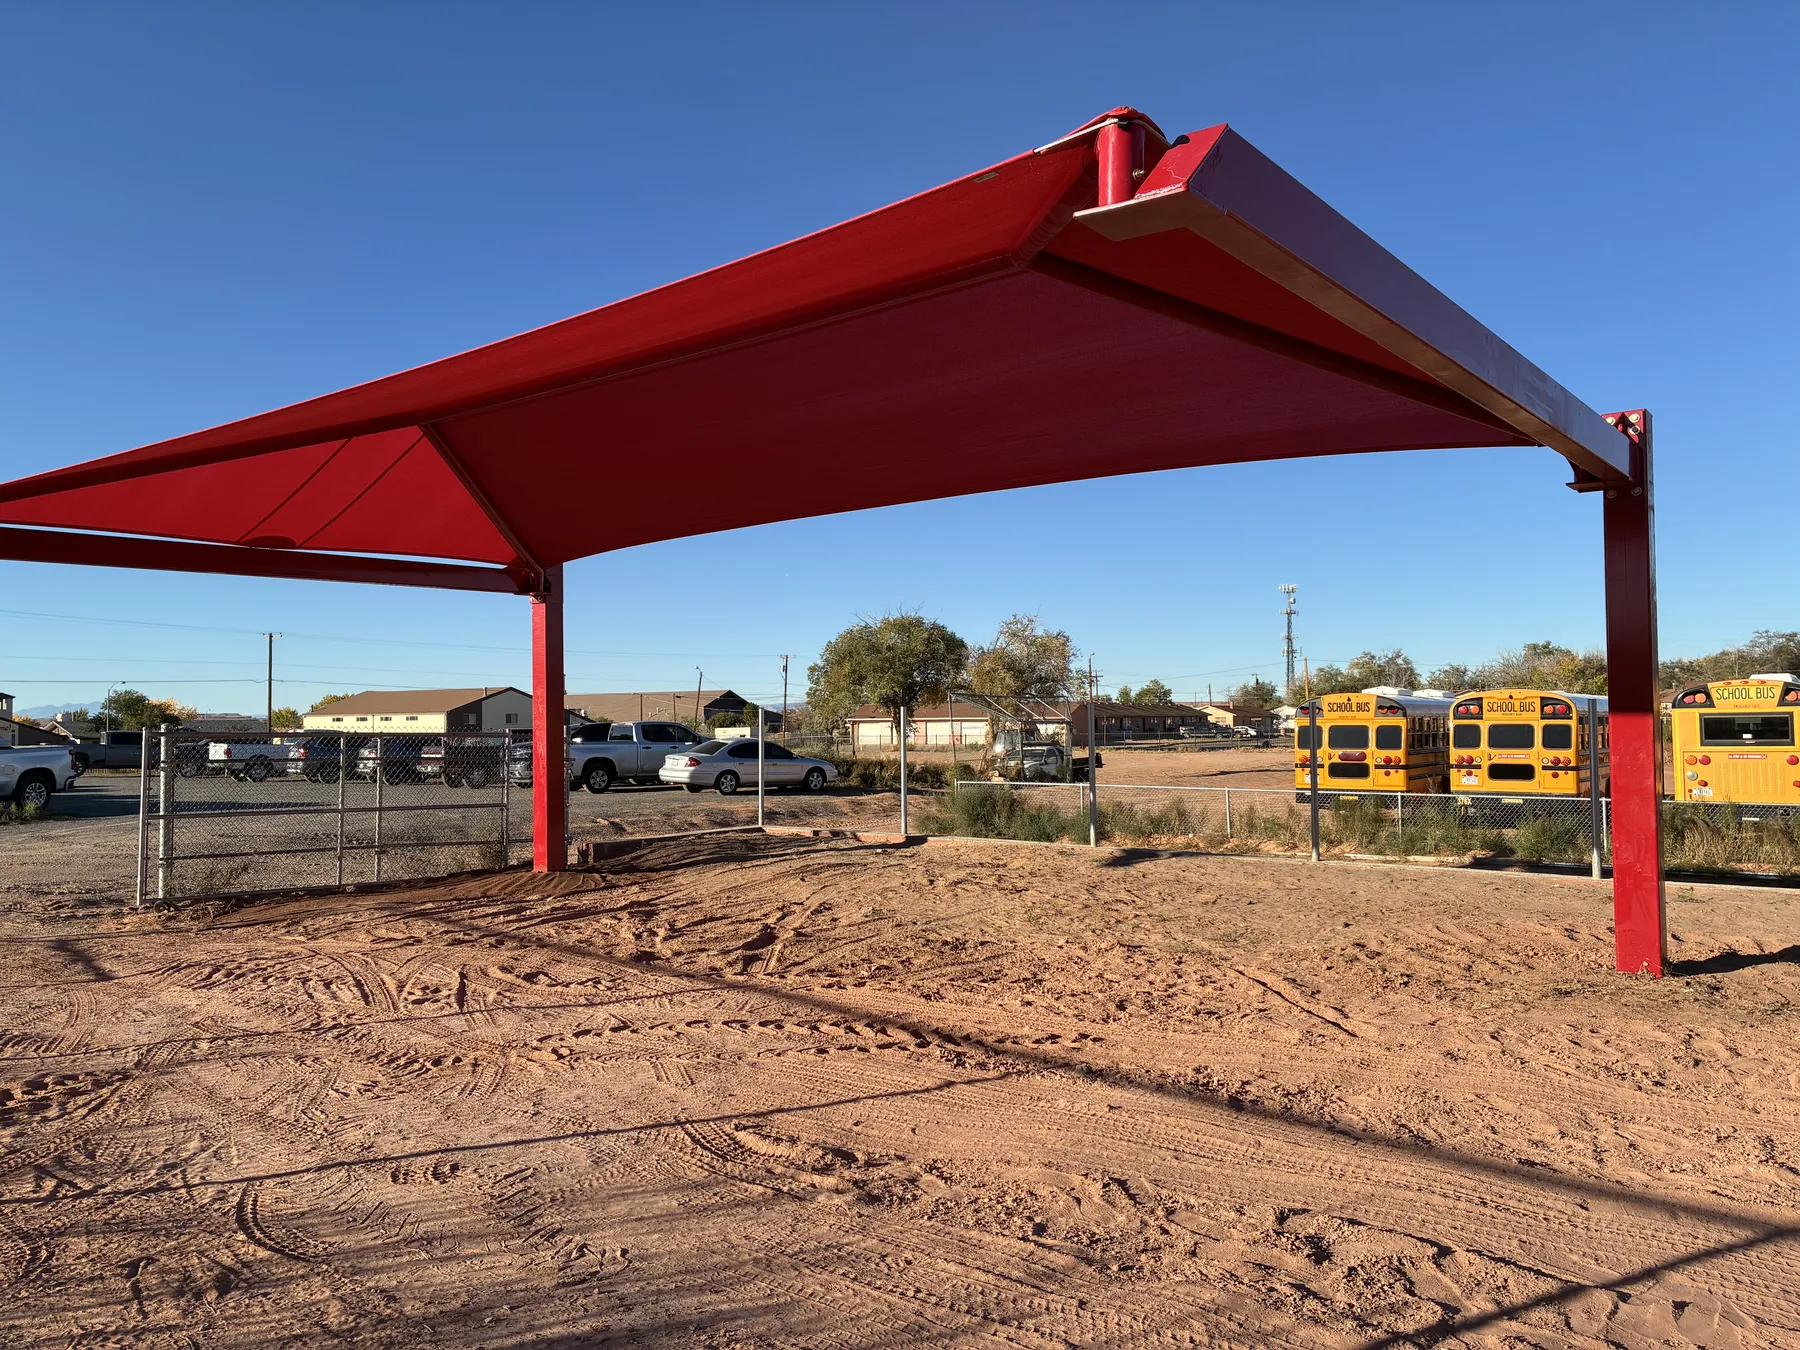
Structural-steel shade systems expanding usable outdoor space against the Southwest climate, with full site coordination and construction management.
A 24/7 station supporting the $1.4B William Beaumont Army Medical Center, with temporary structures, a 1.5-mile telecom extension, and a permanent facility under USACE oversight.
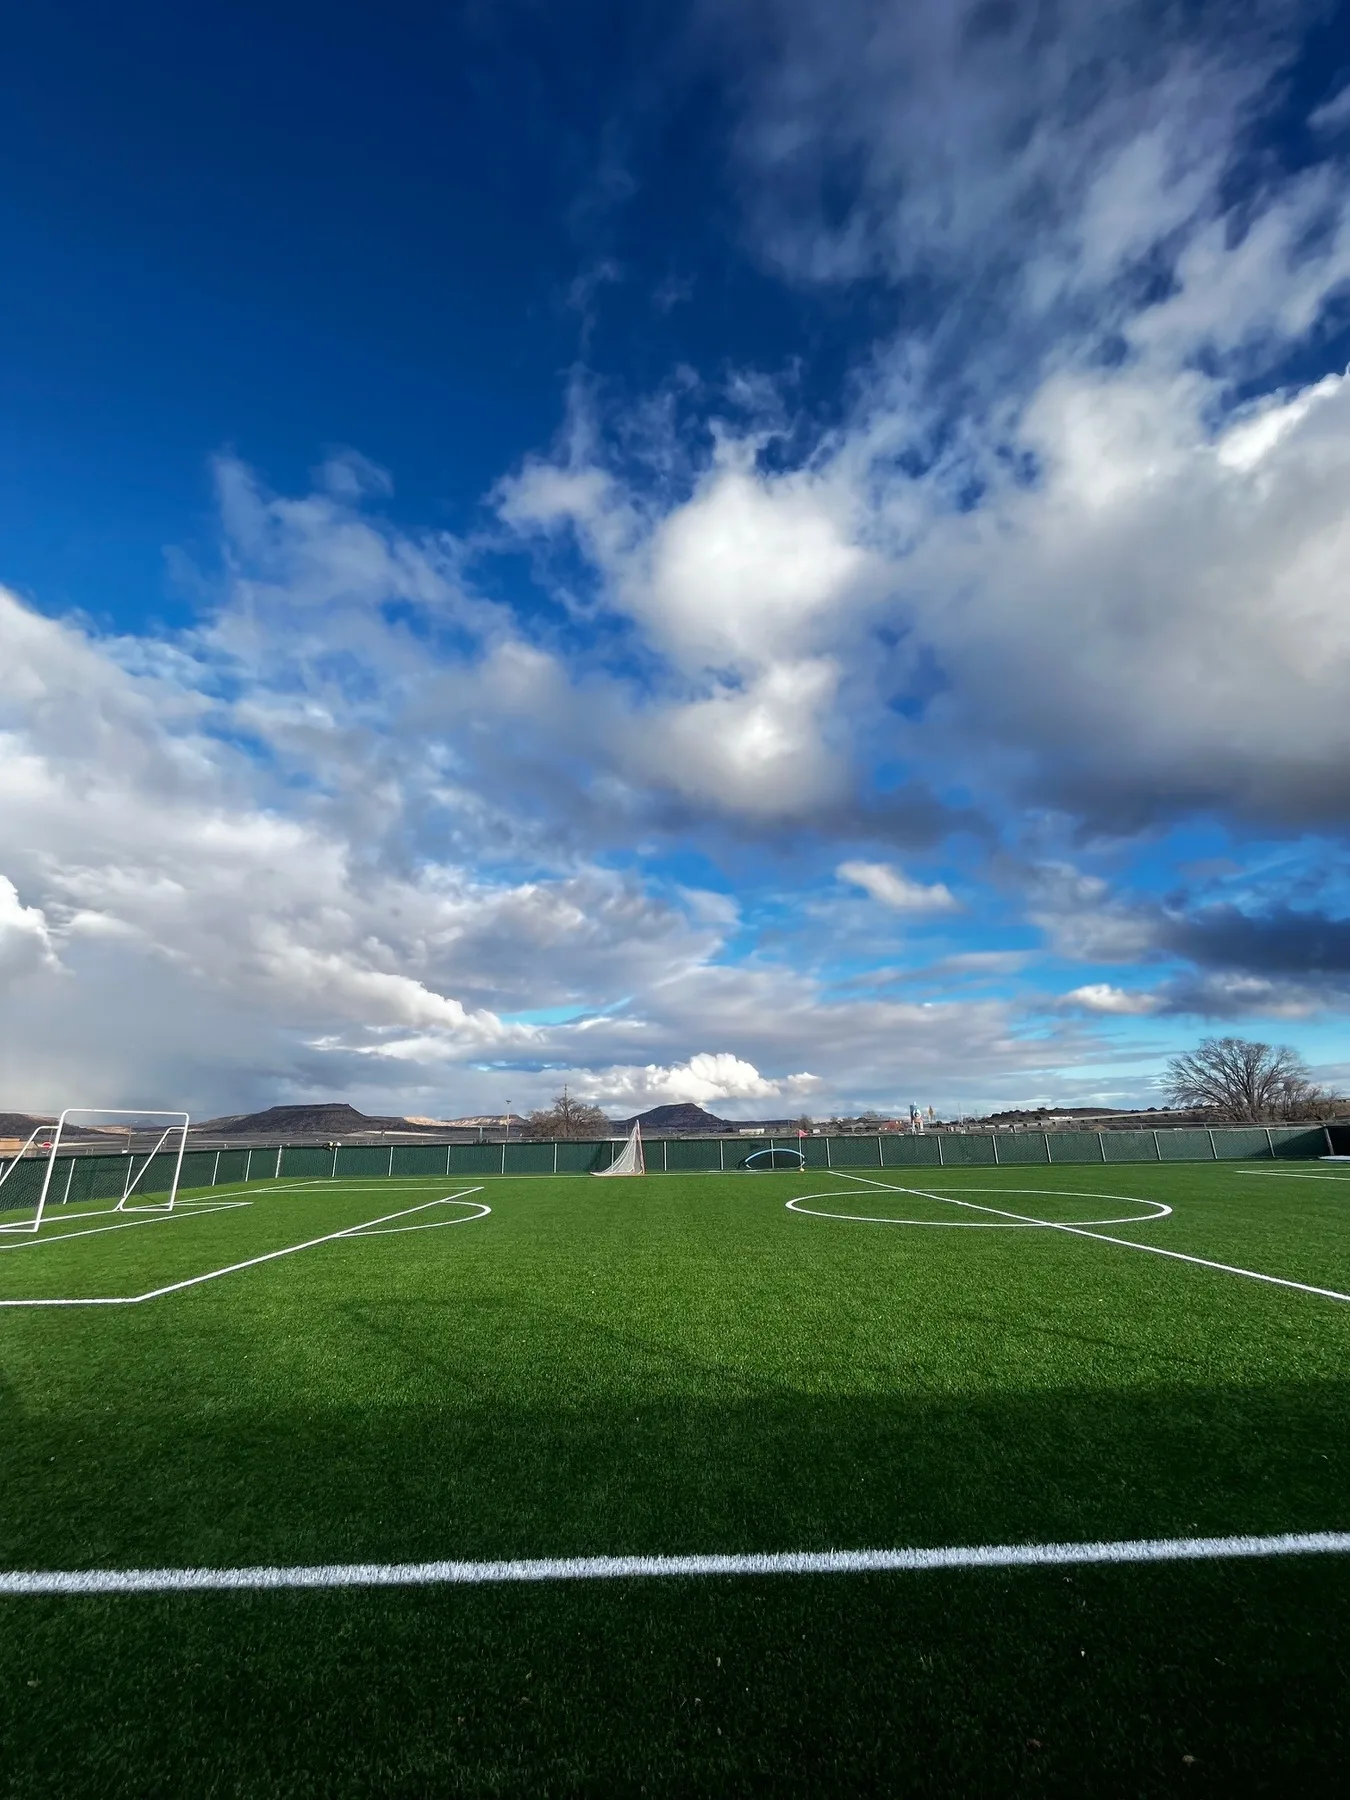
Two artificial-turf pitches for Baca Community School, engineered to drain runoff from I-40 and 180 surrounding acres through a culvert, weir, and rip-rap channel system.
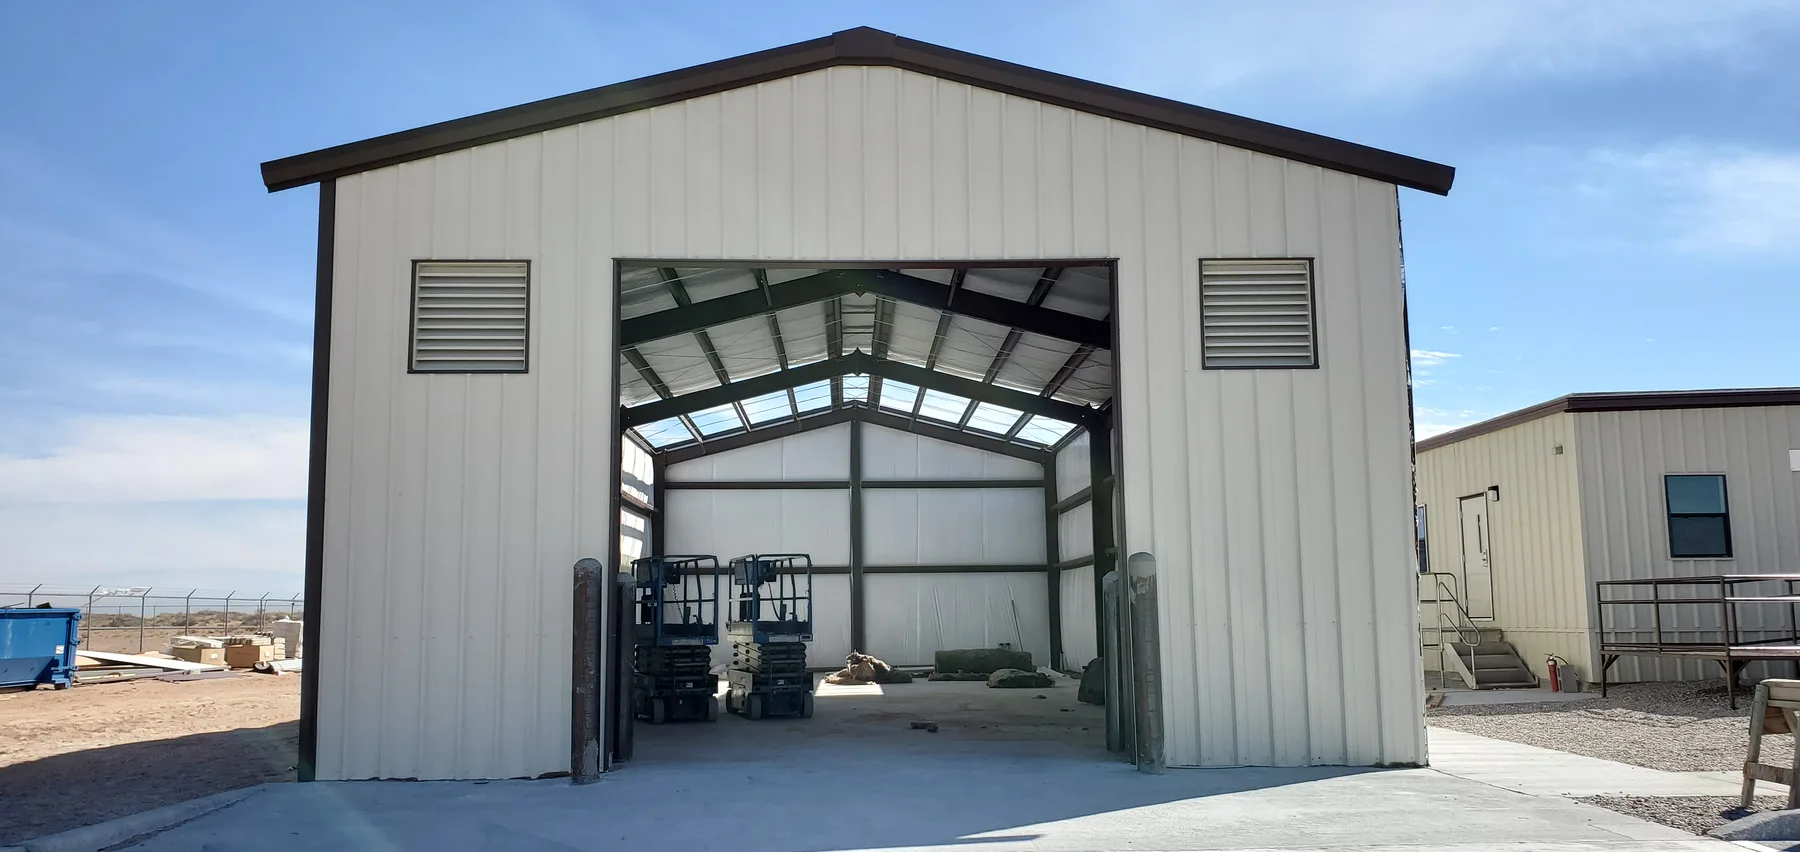
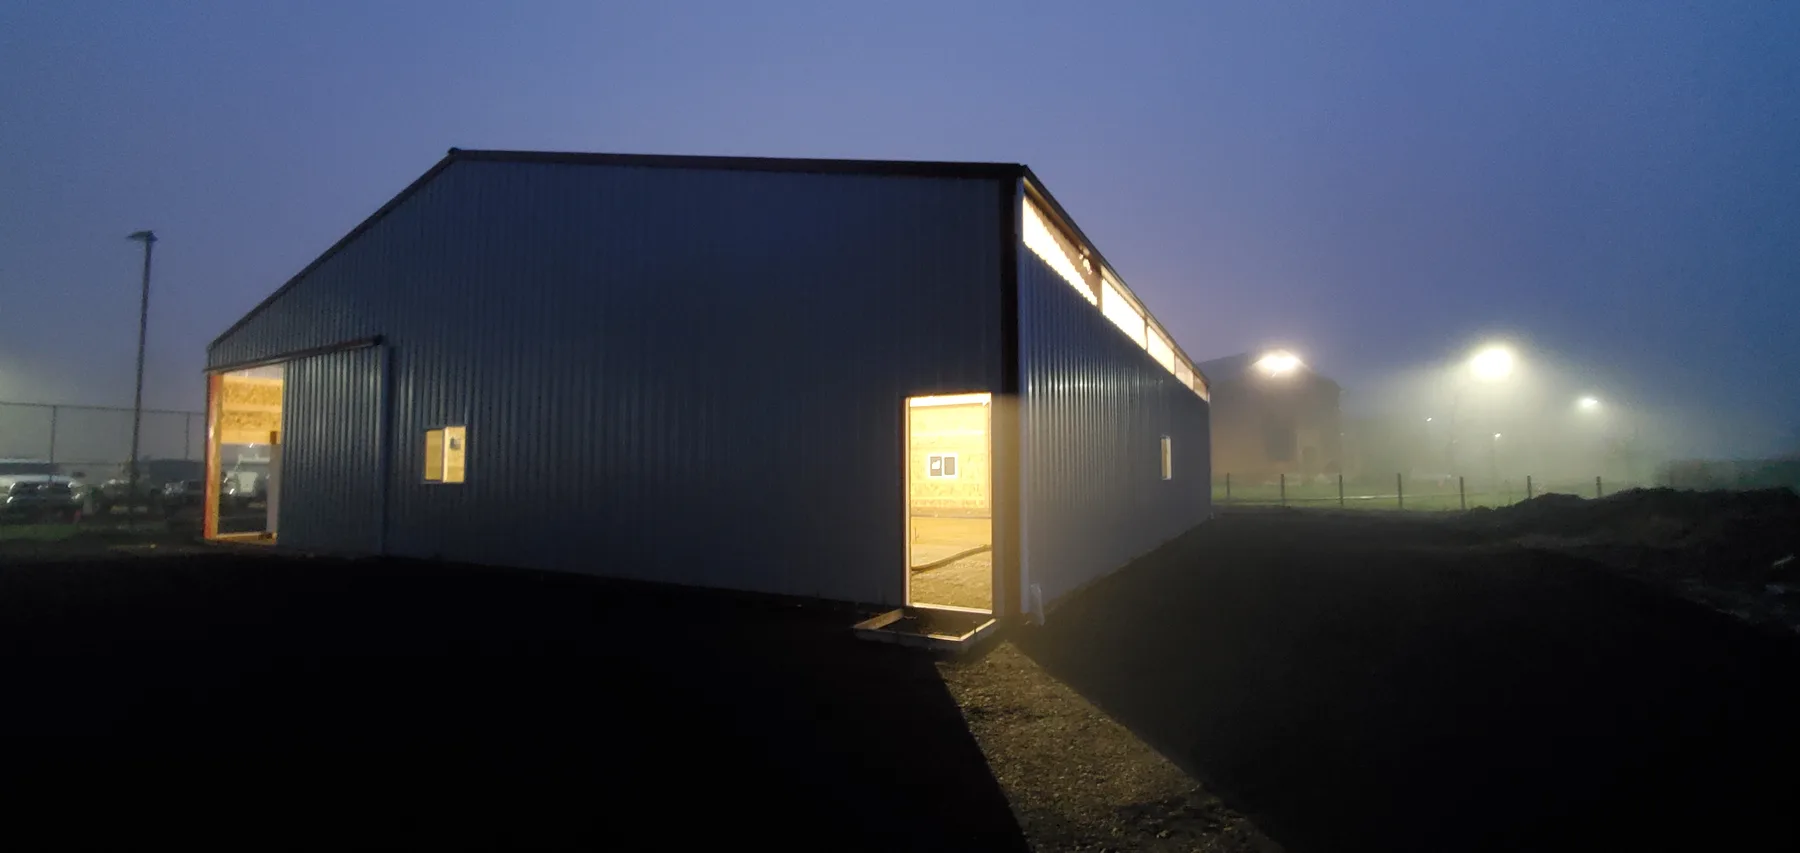
A 60′×60′ pole barn with reinforced concrete pad for the school's 4-H program, delivered through Oregon winter inside a 60-day contract window.
A high-conflict residential project, recovered and delivered under federal-grade controls.
GSA-controlled delivery for federal facilities. The site does not need to win this work; it confirms that we already do it.
SEE FEDERAL PROJECTSMedical, office, logistics, and institutional work delivered to the federal standard, on a private-sector schedule.
SEE COMMERCIAL PROJECTSPrivate work that demands government-grade rigor: medical facilities, doctor practice + residence combinations, and high-end homes.
VISIT SPECIAL PROJECTSContract vehicles, CAGE / DUNS, NAICS codes, certifications, and past performance, packaged for procurement.
The first call is meant to understand the obligation. No proposal at this stage. No fee.